


See all 3 photos
3 photos
REQUEST A TOUR If you would like to see this home without being there in person, select the "Virtual Tour" option and your agent will contact you to discuss available opportunities.
In-PersonVirtual Tour

$799,900
Est. payment /mo
3 Beds
3 Baths
UPDATED:
Key Details
Property Type Single Family Home
Sub Type Detached
Listing Status Active
Purchase Type For Sale
Approx. Sqft 1100-1500
Subdivision Rawdon Ward
MLS Listing ID X12827916
Style Bungalow-Raised
Bedrooms 3
Tax Year 2026
Property Sub-Type Detached
Property Description
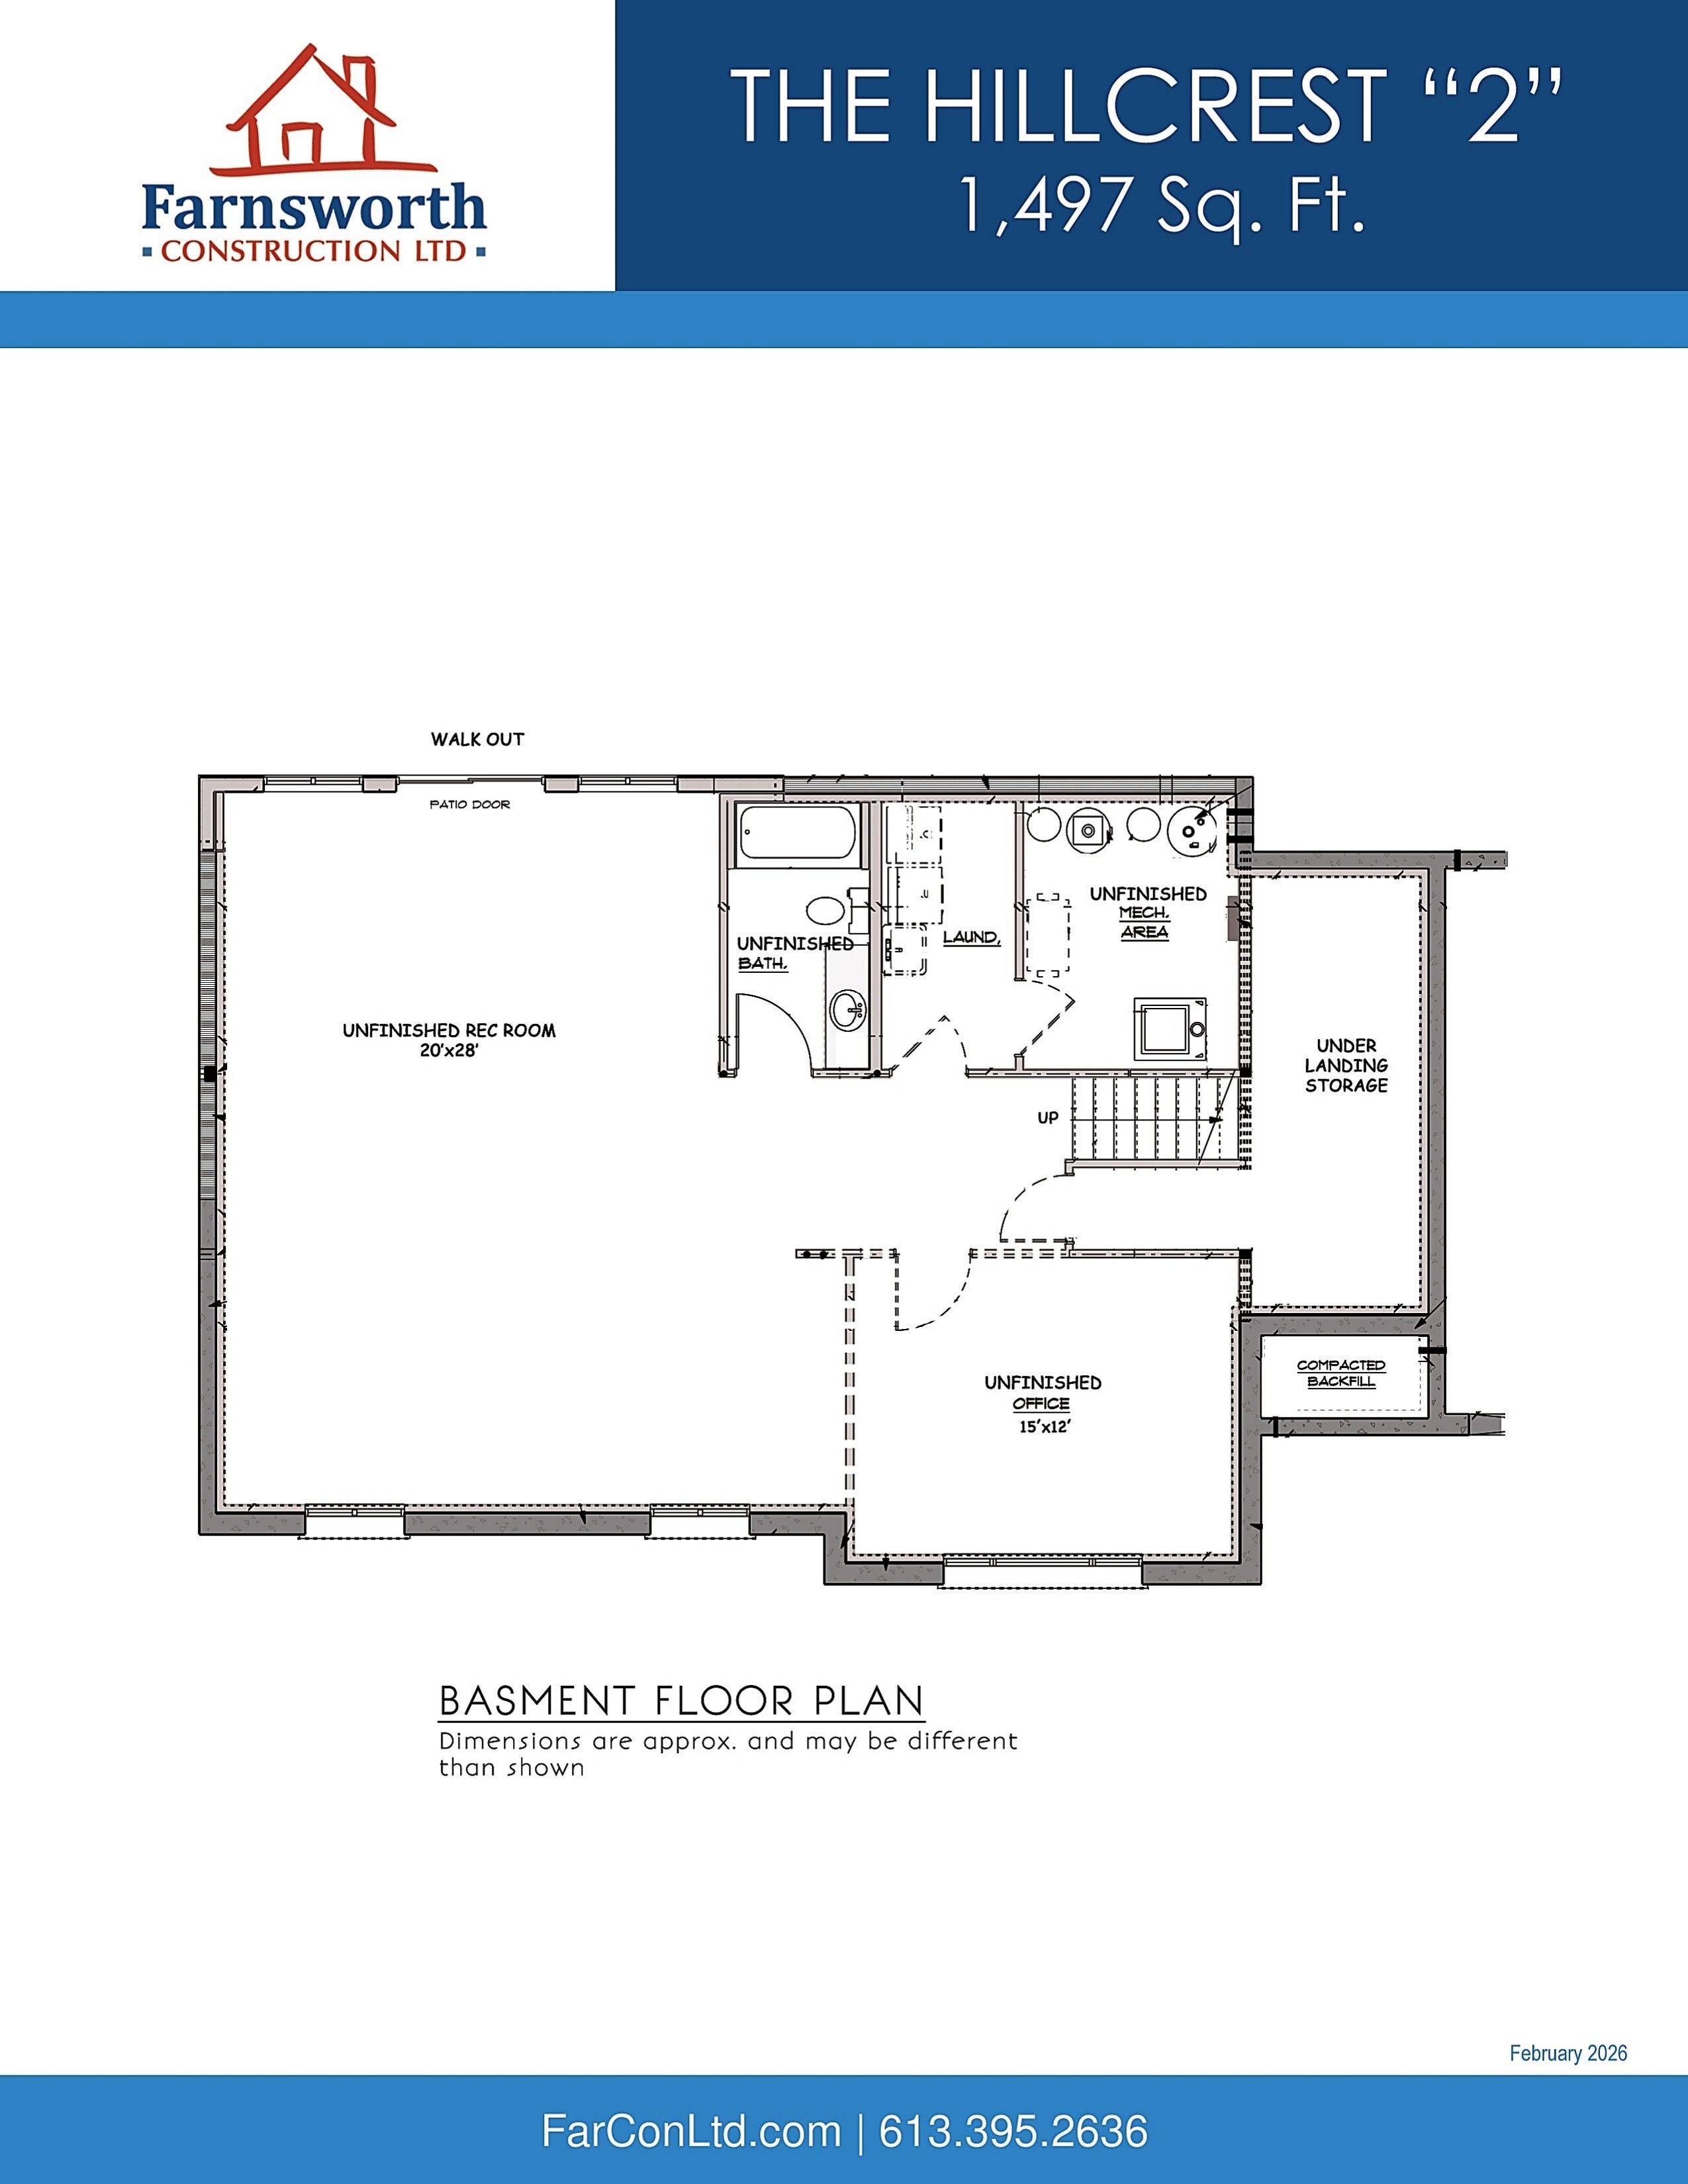
Enjoy the space and privacy of rural living on 14.5 beautiful acres with this quality-built bungalow by Farnsworth Construction, offering a modern layout designed for both comfort and functionality. With approximately 1,497 sq. ft. on the main floor, this well-appointed home includes an attached double-car garage and welcoming front foyer that opens into a bright, airy living space where the kitchen, dining, and living areas connect effortlessly - perfect for gatherings or relaxed everyday living. Expansive patio doors lead to a covered rear deck overlooking your acreage. The primary bedroom features a walk-in closet and private ensuite, while two additional bedrooms and a full bath provide flexibility for family, guests, or a home office. The full unfinished basement, complete with a bathroom rough-in, offers excellent potential for additional living space tailored to your needs. Interior finishes include tile in the entry and bathrooms, durable laminate flooring throughout the main areas, and attractive exterior detailing that enhances curb appeal. With plenty of open land, this property is ideal for those envisioning a hobby farm, a self-sufficient homestead, or space for a few horses, with the opportunity to add a barn or outbuilding to complement your plans. Protected by a full Tarion warranty and located just a short drive to Belleville and Quinte West, this is country living with convenience close at hand. Zoning permits the keeping of livestock.
Location
Province ON
County Hastings
Area Hastings
Rooms
Family Room Yes
Basement Unfinished
Kitchen 1
Interior
Interior Features Air Exchanger, Primary Bedroom - Main Floor, Water Heater
Cooling Central Air
Fireplace No
Heat Source Propane
Exterior
Parking Features Available, Front Yard Parking
Garage Spaces 2.0
Pool None
Roof Type Asphalt Shingle
Lot Frontage 648.87
Lot Depth 985.32
Total Parking Spaces 4
Building
Foundation Poured Concrete
Others
ParcelsYN No
Read Less Info
Listed by Royal Lepage Proalliance Realty
QUICK MAP BASED NEIGHBOURHOOD SEARCH
- Downtown Core HOT
- King West HOT
- Fort York HOT
- City Place HOT
- Distillery District
- Bay
- Waterfront HOT
- St Lawerence HOT
- Regent Park
- Church St Corridor HOT
- Queen West HOT
- Yorkville HOT
- Yonge & Bloor
- Corktown
- Annex | UofT
- Kensington Market
- Cabbagetown
- Grange Park
- Liberty Village HOT
- Moss Park
HAVE ANY SPECIFIC QUESTIONS ABOUT THIS LISTING?
OTHER SIMILAR LISTINGS ON THE MARKET
hover over the map below to see listings