
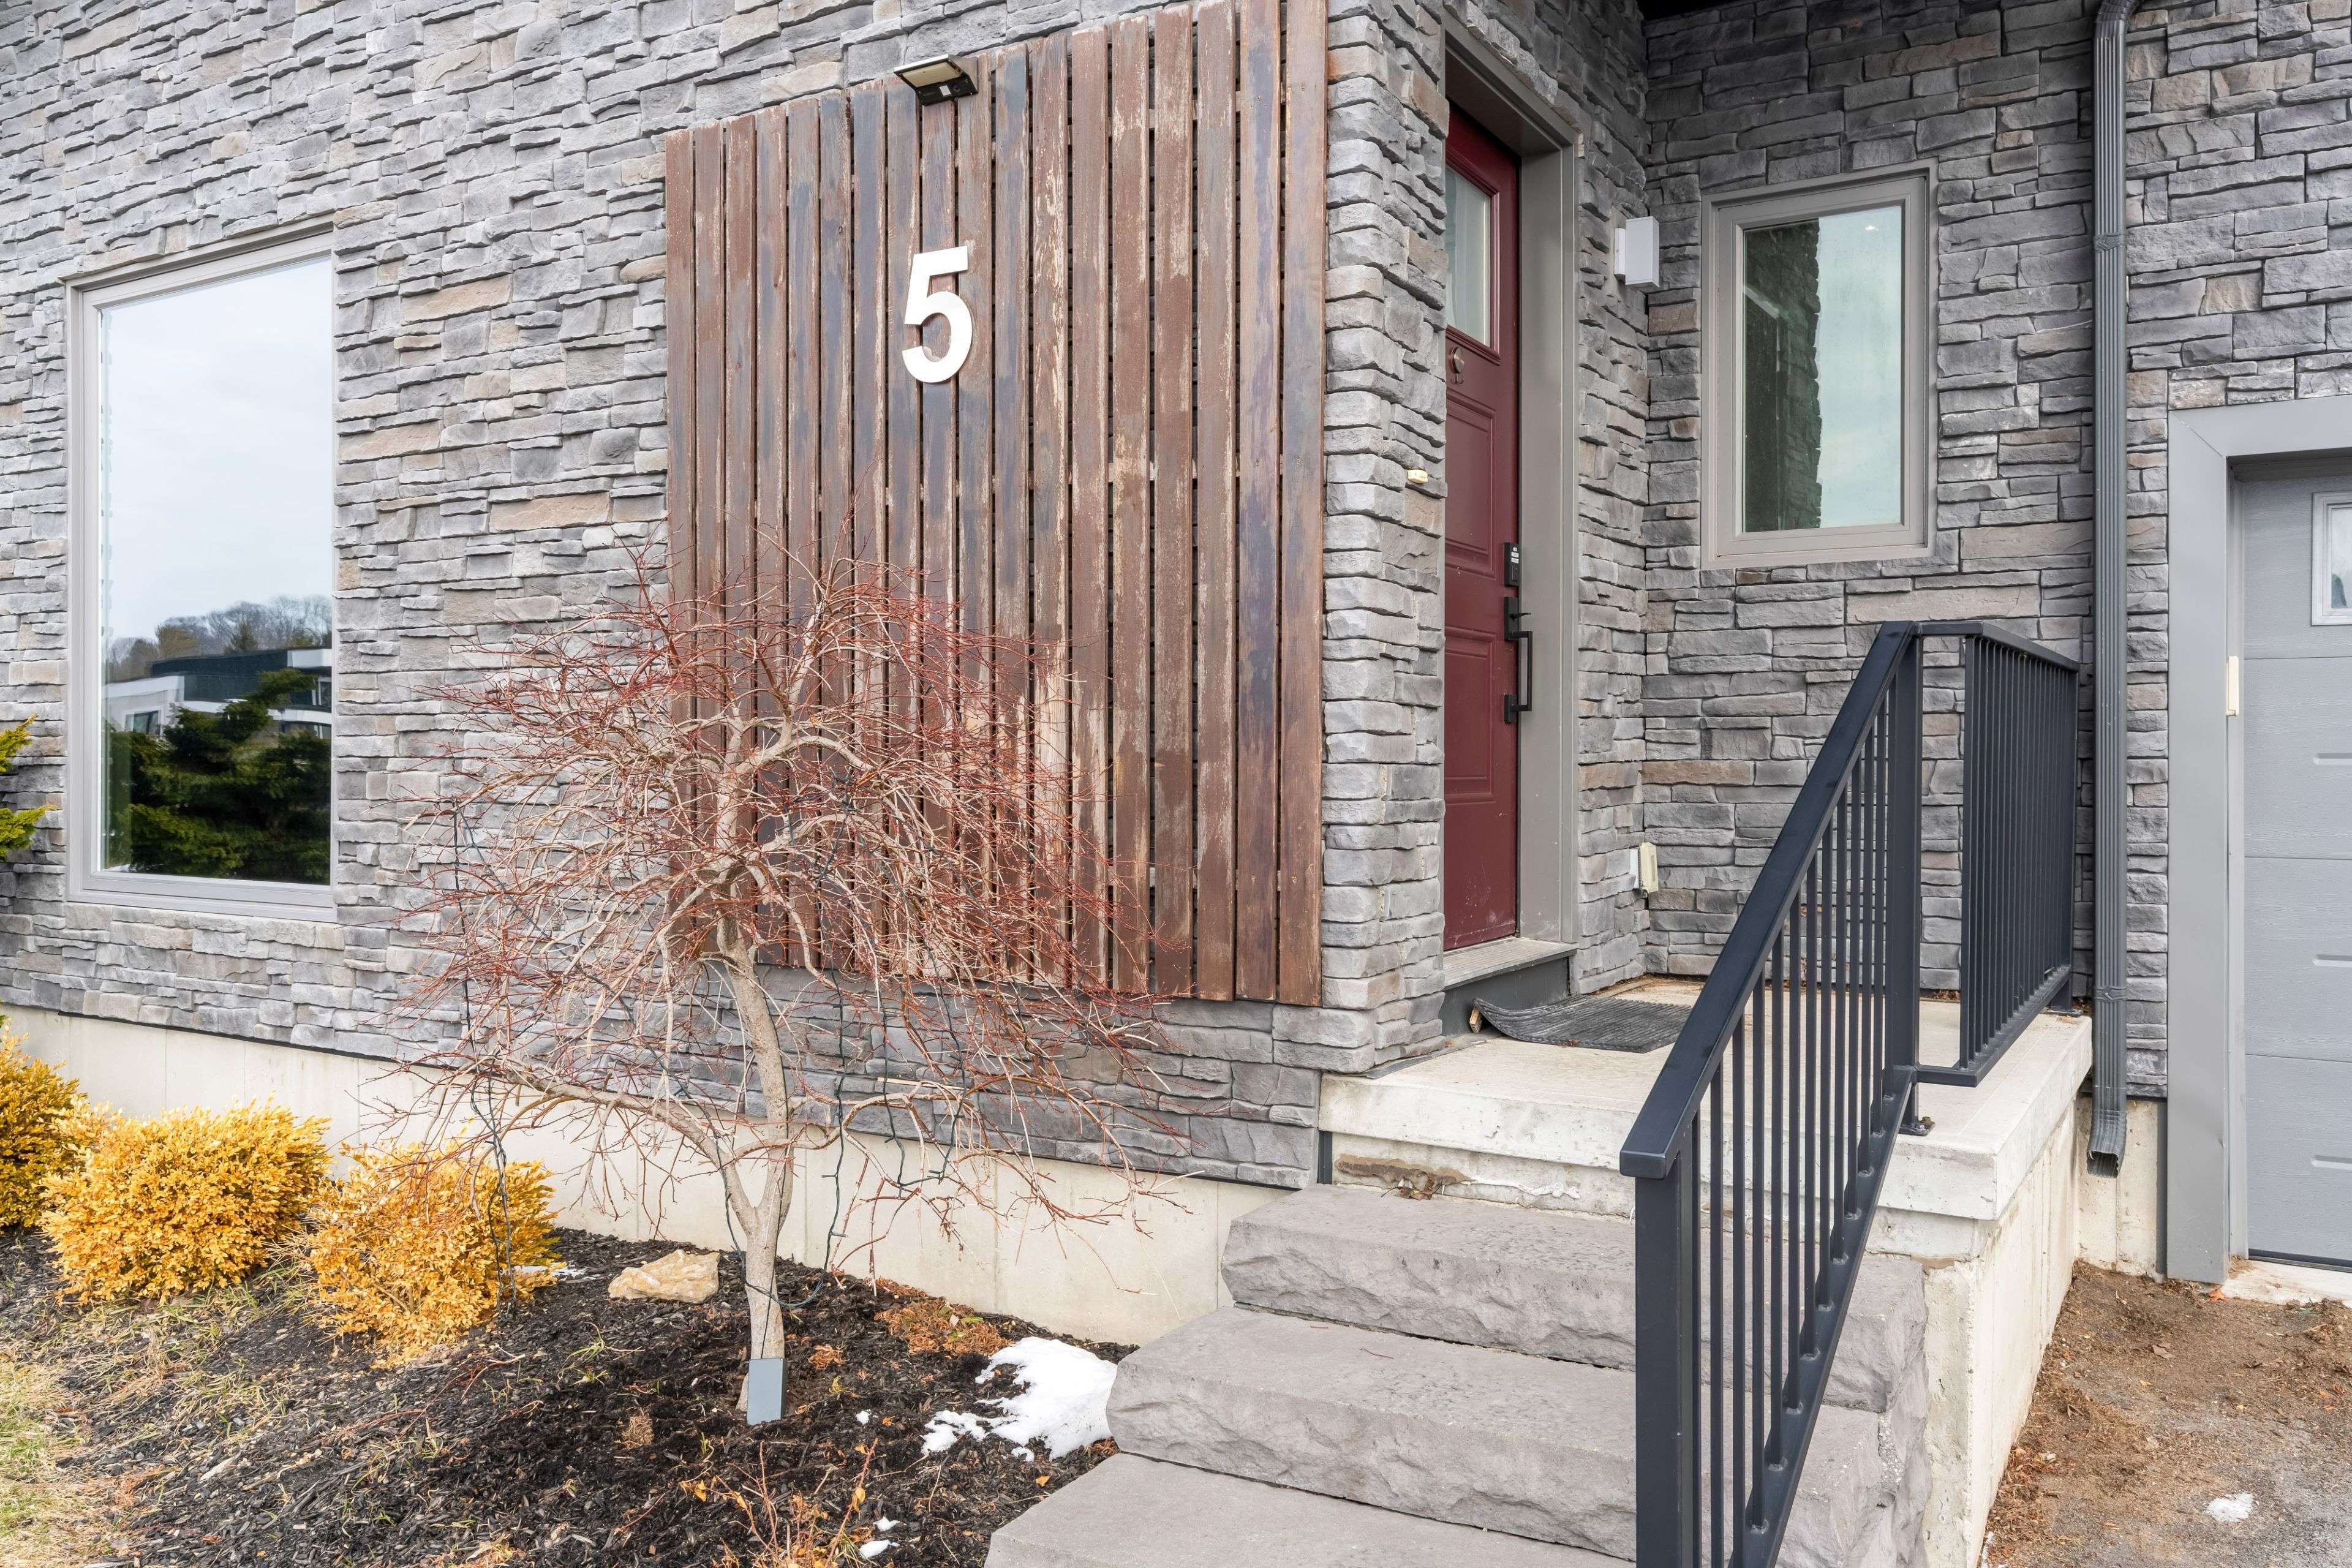

5 Heron Pointe RD, Port Colborne, ON L3K 6A9
REQUEST A TOUR If you would like to see this home without being there in person, select the "Virtual Tour" option and your agent will contact you to discuss available opportunities.
In-PersonVirtual Tour
Andrew Ahmed

Andrew Ahmed

Executive Homes Realty Inc.

+1(416) 619-5278
$745,500
Est. payment /mo
4 Beds
4 Baths
Save

UPDATED:

Key Details

Property Type Single Family Home

Sub Type Detached

Listing Status Active Under Contract

Purchase Type For Sale

Approx. Sqft 1500-2000

Subdivision 878 - Sugarloaf

MLS Listing ID X12838248

Style Bungalow

Bedrooms 4

Annual Tax Amount $7,513

Tax Year 2025

Property Sub-Type Detached

Property Description

Beautiful 4-bedroom home on a quiet cul-de-sac in the charming lakeside town of Port Colborne, just a short walk to Lake Erie. Built in 2019 and enhanced with even more recent upgrades. This home offers a functional layout with modern finishes throughout. Updates include hardwood flooring, paint, custom barn doors, and an updated kitchen with granite countertops, centre island, gas stove(2025), built-in microwave, and cabinetry. The kitchen flows into the dining area with a gas fireplace and bright living room with vaulted ceilings. The primary suite includes patio access to the rear deck, custom barn doors, walk-in closet, and a 4-piece ensuite. A second bedroom offers its own 3-piece ensuite, while a third main-floor room is ideal as a den, office, or exercise space. Main-floor laundry and direct access to the 1.5-car garage add convenience. The finished basement features two additional bedrooms, a spacious rec room with dry bar and wall-mounted electric fireplace, a 3-piece bath with glass shower, storage areas, and space for a home theatre or gym. Vinyl flooring, 100-amp panel, and gas furnace complete the lower level. The modern exterior, fully fenced yard, rear deck access, and custom window coverings add to this incredible home. Exceptional value in a sought-after lakefront community.

Location

Province ON

County Niagara

Area Niagara

Rooms

Family Room Yes

Basement Finished

Kitchen 1

Separate Den/Office 2

Interior

Interior Features Auto Garage Door Remote, Primary Bedroom - Main Floor

Cooling Central Air

Fireplaces Type Electric, Family Room, Natural Gas

Fireplace Yes

Heat Source Gas

Exterior

Exterior Feature Hot Tub, Porch

Garage Spaces 1.5

Pool None

Roof Type Asphalt Shingle

Lot Frontage 49.21

Lot Depth 111.55

Total Parking Spaces 3

Building

Foundation Concrete

Others

ParcelsYN No


Read Less Info
Listed by RE/MAX NIAGARA REALTY LTD, BROKERAGE

HAVE ANY SPECIFIC QUESTIONS ABOUT THIS LISTING?

Name
Phone*
Message

OTHER SIMILAR LISTINGS ON THE MARKET 

hover over the map below to see listings

Want to view this listing in person?

5 Heron Pointe RD