


See all 44 photos
44 photos
REQUEST A TOUR If you would like to see this home without being there in person, select the "Virtual Tour" option and your agent will contact you to discuss available opportunities.
In-PersonVirtual Tour

$995,000
Est. payment /mo
3 Beds
3 Baths
UPDATED:
Key Details
Property Type Single Family Home
Sub Type Detached
Listing Status Active
Purchase Type For Sale
Approx. Sqft 1100-1500
Subdivision 3605 - Alta Vista
MLS Listing ID X13207176
Style 2-Storey
Bedrooms 3
Annual Tax Amount $5,929
Tax Year 2025
Property Sub-Type Detached
Property Description
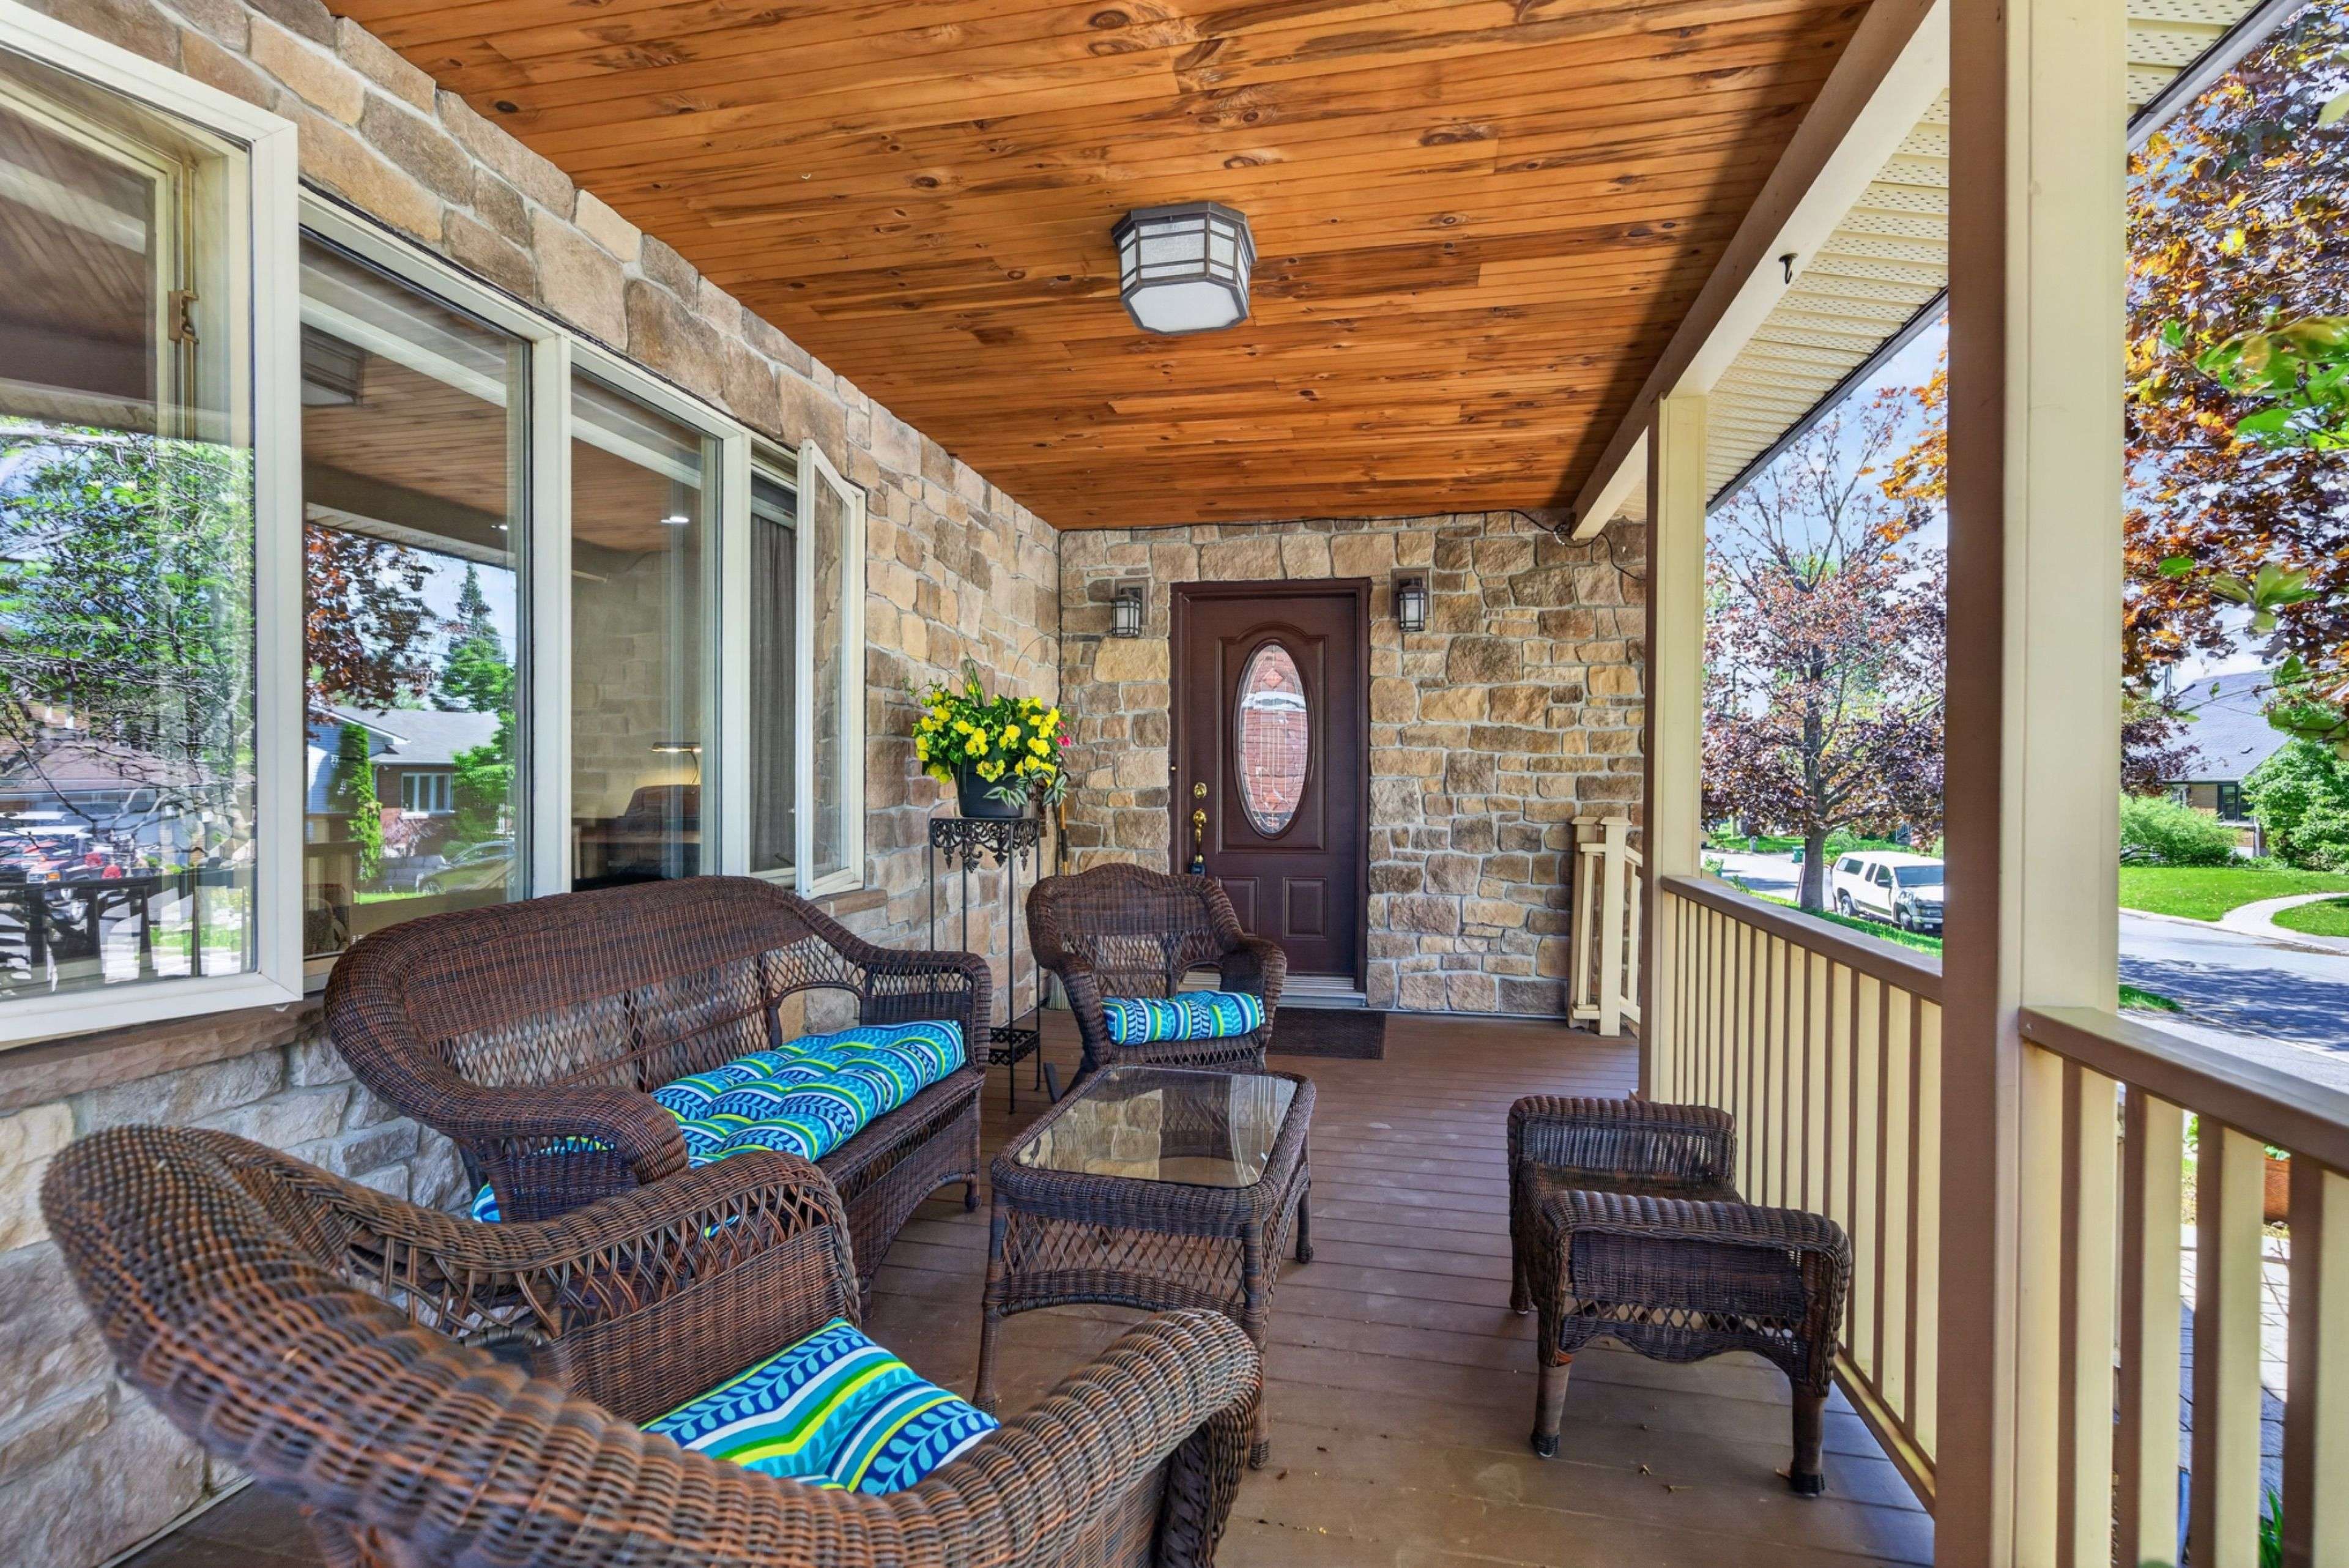
A house with a story of care. 1396 Micmac street have been in multiple generations of the same family since it was built. 75 years of meticulous care and love has been shown to this home. Sitting on a block long street in a walkable part of Alta vista, we welcome you. A major Oakwood renovation was completed in 2013 adding a front porch to enjoy the birds and flowers and with a morning coffee. The renovation also added an 2 car carport and a full sized foyer including a powder room. This 3 bedroom, 3 bathroom, 2 storey home has too many upgrades to list. Not only have the kitchen and bathrooms been updated but the roof and boiler are all recent as well. The main floor has good sized rooms and a functional layout plus the basement has been finished with a wood burning stove, perfect for the cozy winter nights. This property's back yard is so inviting. The clever use of space allows for a pool whilst still having a vegetable garden, flowers garden, grassy lawn and a spacious deck. The tiered deck has enough room for multiple dining and lounge areas. The screened in porch is the perfect spot to enjoy and dinner through 3 seasons. The tinted Weather Walls are perfect to enjoy the outdoors with out bugs or the beating sun.
Location
Province ON
County Ottawa
Area Ottawa
Rooms
Family Room Yes
Basement Finished, Full
Kitchen 1
Interior
Interior Features Other
Cooling Wall Unit(s)
Fireplaces Type Wood
Fireplace Yes
Heat Source Gas
Exterior
Garage Spaces 2.0
Pool Inground
Roof Type Asphalt Shingle
Lot Frontage 50.0
Lot Depth 94.91
Total Parking Spaces 3
Building
Foundation Poured Concrete
Others
ParcelsYN No
Virtual Tour https://youtu.be/BCCblcBeOnQ
Read Less Info
Listed by ENGEL & VOLKERS OTTAWA
QUICK MAP BASED NEIGHBOURHOOD SEARCH
- Downtown Core HOT
- King West HOT
- Fort York HOT
- City Place HOT
- Distillery District
- Bay
- Waterfront HOT
- St Lawerence HOT
- Regent Park
- Church St Corridor HOT
- Queen West HOT
- Yorkville HOT
- Yonge & Bloor
- Corktown
- Annex | UofT
- Kensington Market
- Cabbagetown
- Grange Park
- Liberty Village HOT
- Moss Park