
See all 12 photos
12 photos
REQUEST A TOUR If you would like to see this home without being there in person, select the "Virtual Tour" option and your agent will contact you to discuss available opportunities.
In-PersonVirtual Tour

$2,000
3 Beds
1 Bath
UPDATED:
Key Details
Property Type Single Family Home, Condo
Sub Type Lower Level
Listing Status Active
Purchase Type For Rent
Approx. Sqft < 700
Subdivision Bayview Northeast
MLS Listing ID N13539130
Style Other
Bedrooms 3
Property Sub-Type Lower Level
Property Description
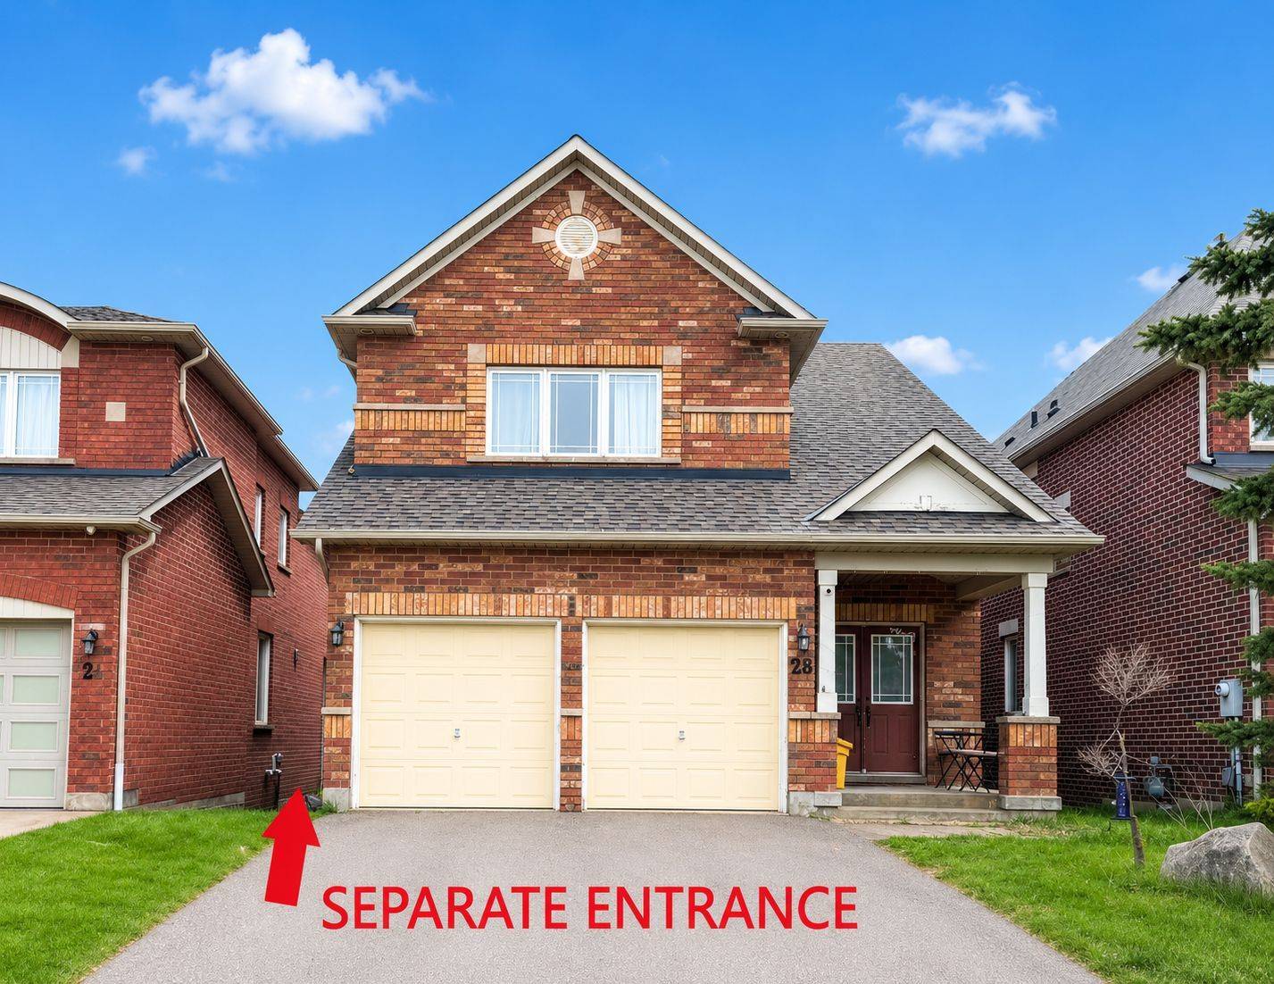
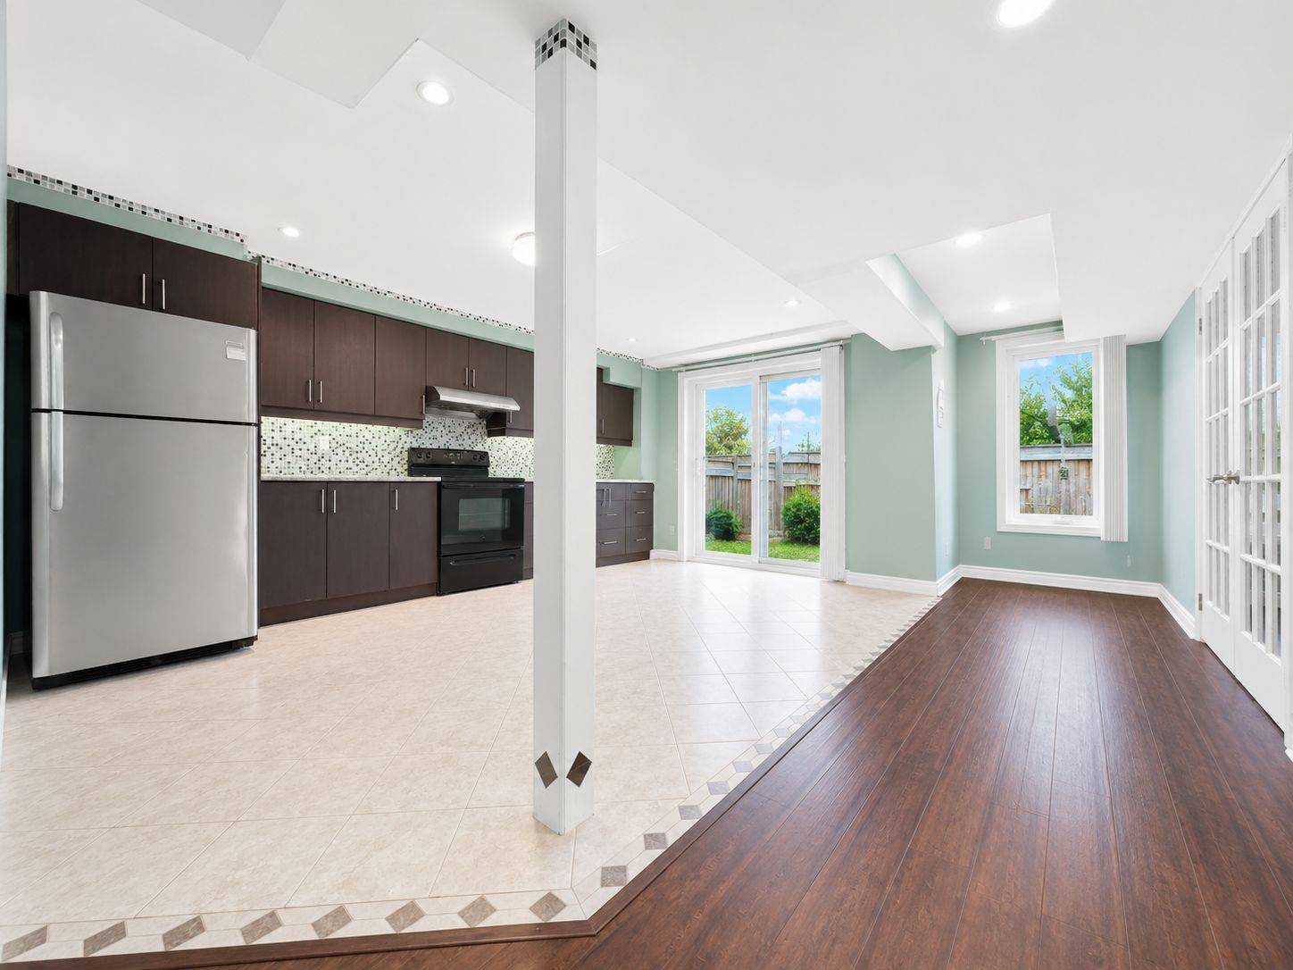
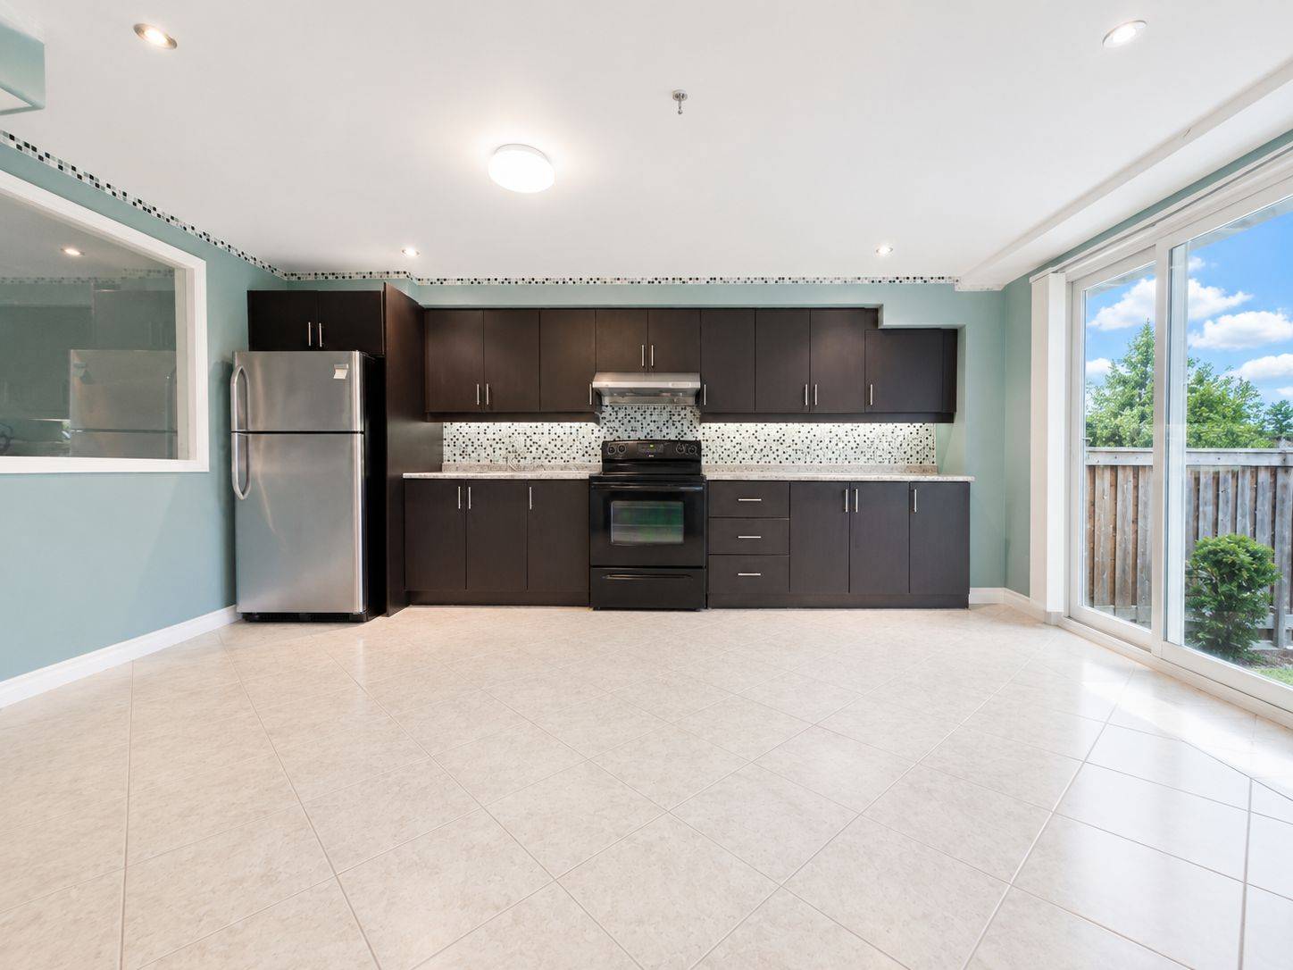
Bright & Spacious walk-out basement apartment w/separate entrance! 2+1 Bedroom w/Separate Kitchen & Laundry. Laminate flooring & pot lights throughout. Lots of large windows. Shared backyard w/backing onto Ravine. Spacious bedrooms & lots of space for storage. Open concept Eat-In Kitchen. Open concept Office overlooking backyard. **EXTRAS** Steps to public transit and Supermarkets, Shopping, banks, Restaurants. Close to parks & across street from brand new Dr G W Williams High School (IB)
Location
Province ON
County York
Area York
Rooms
Family Room No
Basement Finished with Walk-Out, Apartment
Kitchen 1
Interior
Interior Features Carpet Free
Cooling Central Air
Fireplace No
Heat Source Gas
Exterior
Pool None
Roof Type Shingles
Lot Frontage 38.06
Lot Depth 108.27
Total Parking Spaces 1
Building
Foundation Concrete
Others
ParcelsYN No
Read Less Info
Listed by HOMELIFE LANDMARK RH REALTY
QUICK MAP BASED NEIGHBOURHOOD SEARCH
- Downtown Core HOT
- King West HOT
- Fort York HOT
- City Place HOT
- Distillery District
- Bay
- Waterfront HOT
- St Lawerence HOT
- Regent Park
- Church St Corridor HOT
- Queen West HOT
- Yorkville HOT
- Yonge & Bloor
- Corktown
- Annex | UofT
- Kensington Market
- Cabbagetown
- Grange Park
- Liberty Village HOT
- Moss Park
HAVE ANY SPECIFIC QUESTIONS ABOUT THIS LISTING?
OTHER SIMILAR LISTINGS ON THE MARKET
hover over the map below to see listings