

4 Abelia ST, Brampton, ON L6R 3W9
REQUEST A TOUR If you would like to see this home without being there in person, select the "Virtual Tour" option and your agent will contact you to discuss available opportunities.
In-PersonVirtual Tour
Andrew Ahmed

Andrew Ahmed

Executive Homes Realty Inc.

+1(416) 619-5278
$975,500
Est. payment /mo
2 Beds
3 Baths

UPDATED:

Key Details

Property Type Condo

Sub Type Detached Condo

Listing Status Active

Purchase Type For Sale

Approx. Sqft 1200-1399

Subdivision Sandringham-Wellington

MLS Listing ID W13716074

Style Bungalow

Bedrooms 2

Maintenance Fees $527

Annual Tax Amount $7,257

Tax Year 2026

Property Sub-Type Detached Condo

Property Description

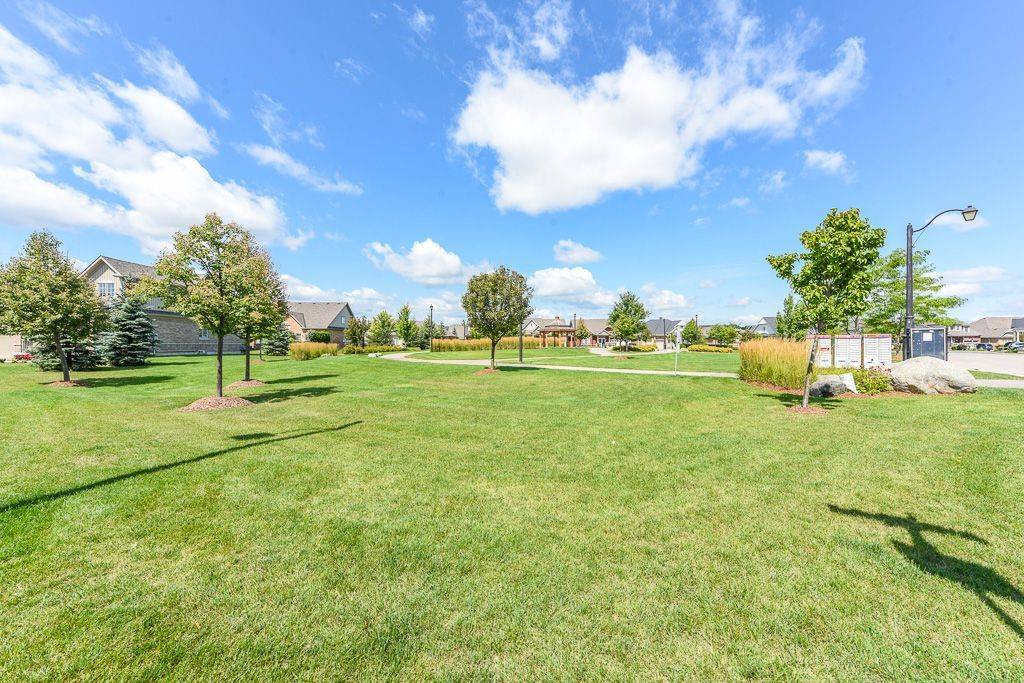
Welcome to Rosedale Village, a highly sought-after adult lifestyle gated community offering resort-style living. RARELY OFFERED! This Sabrina Model Bungalow is Fronting Onto Alfredo Park! This exceptional home features $150K+ in premium finishes & upgrades and an impressive open-concept layout designed for both everyday living and entertaining. The spacious ceramic floor foyer opens to a beautifully finished main level with hardwood flooring and 9' ceilings. The bright front bedroom features a large picture window & is conveniently located beside a stylish 4-piece bath with soaker tub, quartz vanity & designer sconces. The spectacular great room boasts a stunning coffered ceiling, statement circular iron chandelier & gas fireplace, with a walkout to a large wooden deck featuring metal railings & retractable awning. The entertainer's kitchen showcases an oversized centre island with seating for 6, quartz counters, extended wood cabinetry, large pantry & built-in drawer microwave, stainless-steel 5 Burner Gas Range with center cast iron grill. The generous primary suite offers a walk-in closet & beautifully appointed 3-piece ensuite with glass shower doors. The fully finished basement is an entertainer's dream, featuring a gas fireplace, impressive wet bar with wine fridge & drawer dishwasher, additional bedroom, modern 3-piece bath & laminate flooring. Main level laundry room includes LG premium front-load washer/dryer, built-in sink, wall-to-wall quartz counter, extended cabinetry, hanging rack and full closet, with convenient garage access. Enjoy the carefree lifestyle of Rosedale Village, including lawn care and snow removal. Residents enjoy a state-of-the-art clubhouse with indoor pool, fitness room, sauna, auditorium and lounge, plus a 9-hole golf course, tennis, pickleball, bocce, shuffleboard, lawn bowling and more. A truly exceptional home offering luxury, lifestyle and location - just move in and enjoy! CHECK OUT THE FEATURE SHEET OF THIS HOME.

Location

Province ON

County Peel

Area Peel

Rooms

Family Room Yes

Basement Finished

Kitchen 1

Separate Den/Office 1

Interior

Interior Features Air Exchanger, Bar Fridge, Carpet Free, Primary Bedroom - Main Floor, Auto Garage Door Remote, On Demand Water Heater

Cooling Central Air

Fireplaces Type Natural Gas

Fireplace Yes

Heat Source Gas

Exterior

Exterior Feature Awnings, Landscaped, Porch, Security Gate

Parking Features Private

Garage Spaces 2.0

View Park/Greenbelt

Roof Type Asphalt Shingle

Exposure North

Total Parking Spaces 4

Balcony Open

Building

Building Age New

Story 1

Unit Features Golf,Hospital,Rec./Commun.Centre

Foundation Concrete

Locker None

Others

Pets Allowed Yes-with Restrictions

ParcelsYN No

Virtual Tour https://mississaugavirtualtour.ca/UzAugust2026/Aug25UnbrandedA/


Read Less Info
Listed by Royal LePage Real Estate Associates

HAVE ANY SPECIFIC QUESTIONS ABOUT THIS LISTING?

Name
Phone*
Message

OTHER SIMILAR LISTINGS ON THE MARKET 

hover over the map below to see listings

Want to view this listing in person?

4 Abelia ST